721 W 41st Street
721 W 41st Street
721 W 41st Street
721 W 41st Street
721 W 41st Street
721 W 41st Street
721 W 41st Street
721 W 41st Street
721 W 41st Street
721 W 41st Street
721 W 41st Street
721 W 41st Street
721 W 41st Street
721 W 41st Street
721 W 41st Street
721 W 41st Street
721 W 41st Street
721 W 41st Street
721 W 41st Street
SEE ALL PHOTOS
721 W 41st Street
721 W 41st Street
721 W 41st Street
721 W 41st Street
721 W 41st Street
721 W 41st Street
721 W 41st Street
721 W 41st Street
721 W 41st Street
721 W 41st Street
721 W 41st Street
721 W 41st Street
721 W 41st Street
721 W 41st Street
721 W 41st Street
721 W 41st Street
721 W 41st Street
721 W 41st Street
721 W 41st Street
For Sale

721 W 41st Street

721 W 41st Street, Houston, TX 77018

$1,299,000
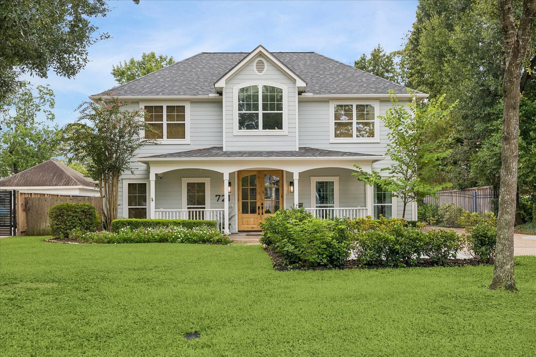
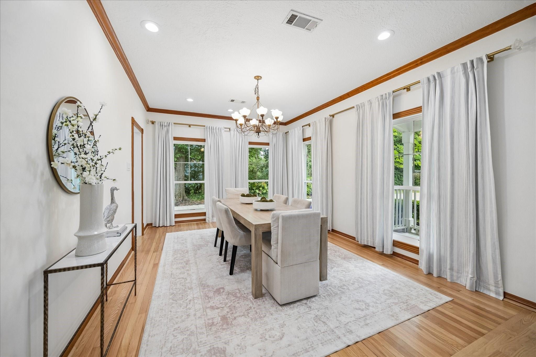
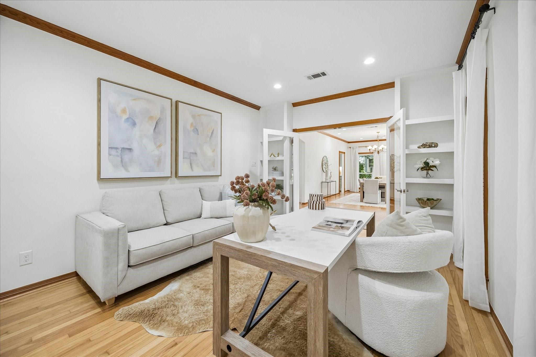
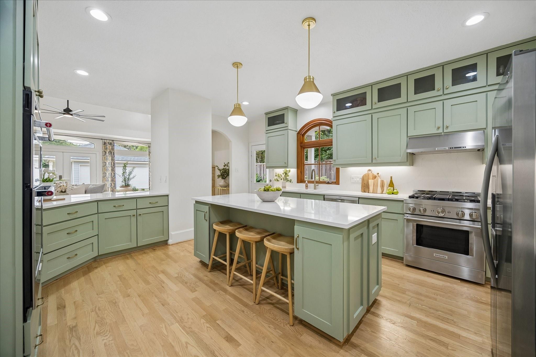
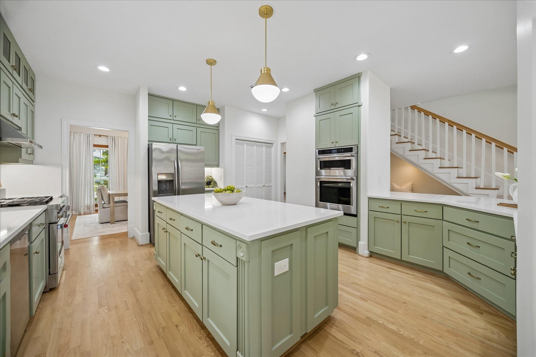
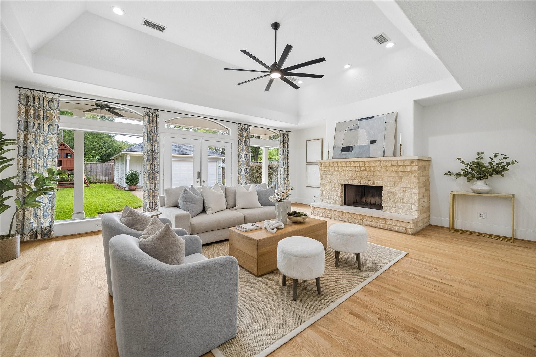
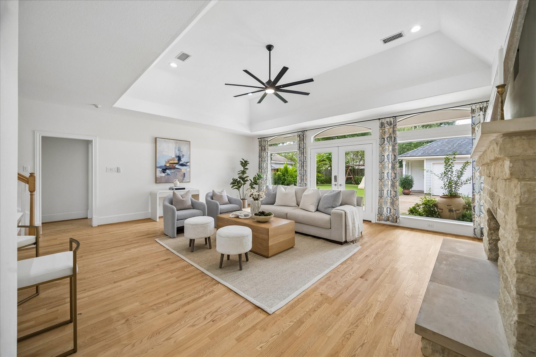
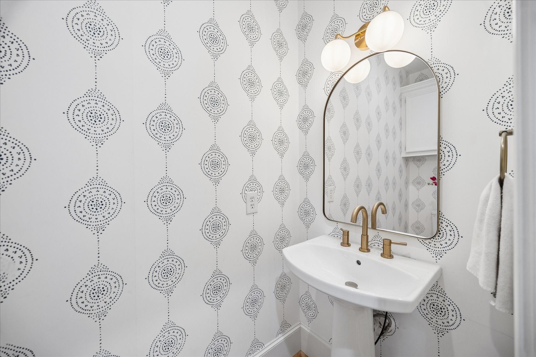
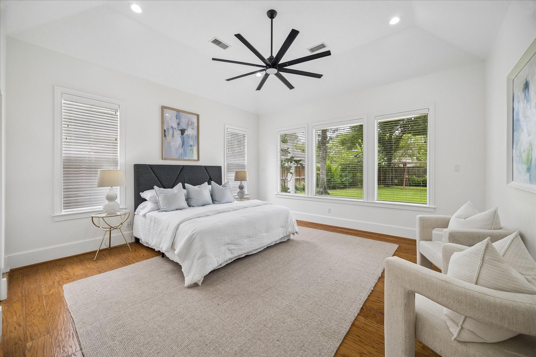
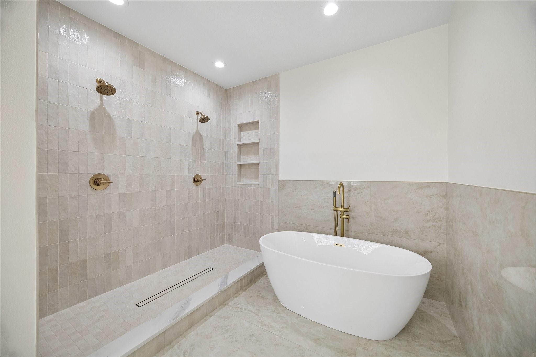
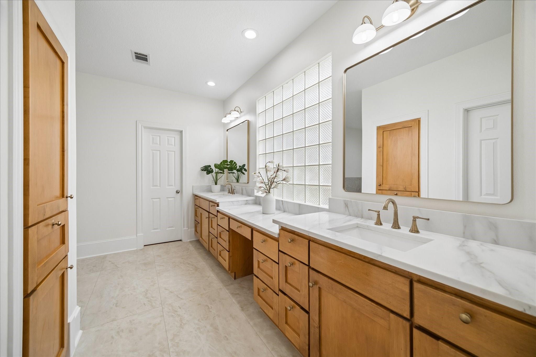
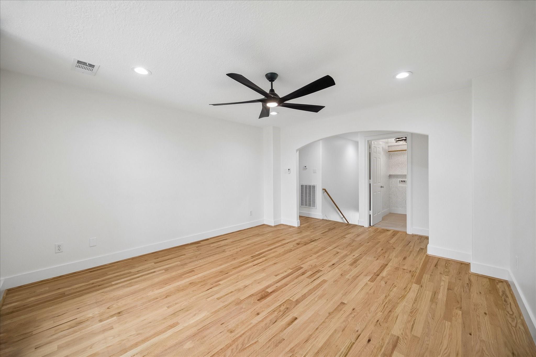
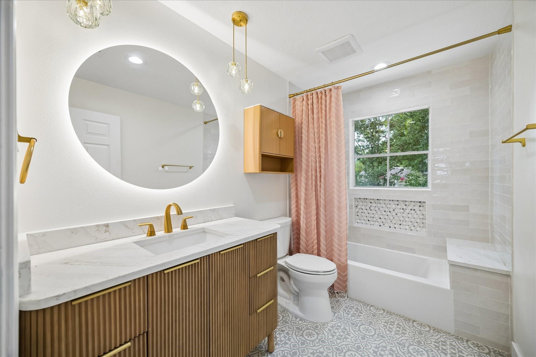
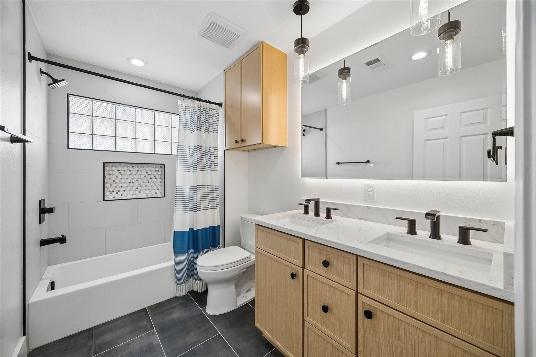
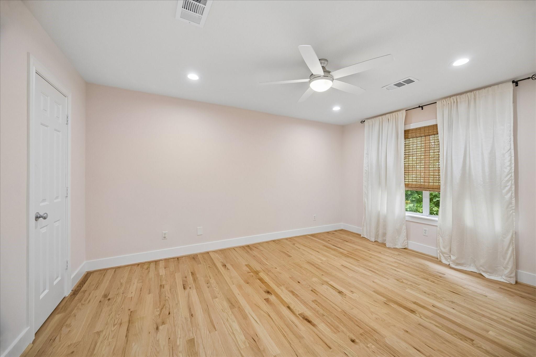
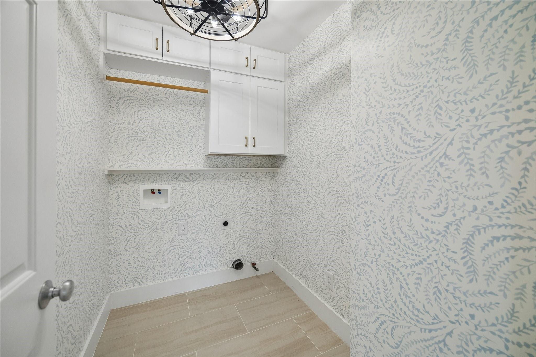
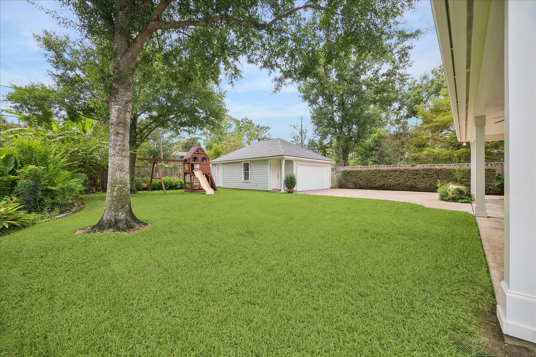
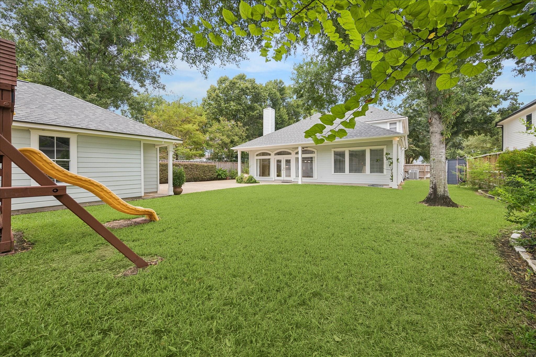
Fully remodeled Garden Oaks five bedroom home offering exceptional space and modern living. The home features a dedicated office and game room, front porch, back patio and a large backyard providing plenty of room for work, relaxation and entertainment. The spacious layout has with contemporary finishes including wallpaper, bronze fixtures and steel appliances to name a few. The oversized two-car garage has a room at the rear, currently utilized as a gym and offering flexibility for a studio, workshop or additional storage. Ideally located near N. Shepherd Drive and W. 43rd Street, with easy access to the Heights, Oak Forest, restaurants, coffee shops, parks, and major Houston thoroughfares.

5
beds

4
baths

3,528 Sq.Ft. LIVING AREA

0.31 Acres lot

image

Schedule a Showing

We would love to show you our beautiful property. Please select your preferred date and time below. An agent will be in touch shortly to confirm your appointment.

Schedule a Showing

We would love to show you our beautiful property. Please select your preferred date and time below. An agent will be in touch shortly to confirm your appointment.
Thank you for your interest in 721 W 41st Street, Houston, TX 77018. We are reviewing your request and will be in touch shortly!
Christine Laborde

Christine Laborde

Features & Amenities

Interior

  • total bedrooms5
  • Total bathrooms4
  • full bathrooms3
  • half bathroom1
  • APPLIANCES Microwave, Dishwasher
  • other interior Features Primary Bed - 1st Floor

Area & Lot

  • Status For Sale
  • Living Area3,528 Sq.Ft.
  • Total Area3,528 Sq.Ft.
  • Lot Area0.31 Acres
  • MLS® ID8425058
  • TypeResidential
  • YEAR BUILT1997
  • NeighborhoodOak Forest
  • Elementary SchoolGarden Oaks Elementary School
  • Middle SchoolBlack Middle School
  • High SchoolWaltrip High School
  • School District27 - Houston

Exterior

  • STORIES2
  • Garage Space2.0
  • water SourcePublic
  • roofComposition
  • lot featuresSubdivided, 0 Up To 1/4 Acre
  • parkingOversized
  • HEAT TYPENatural Gas
  • AIR CONDITIONINGElectric
  • sewerPublic Sewer
  • SubstructureSlab

Financial

  • Sales Price$1,299,000

Mortgage Calculator

Estimate your monthly mortgage payment, including the principal and interest, property taxes, and HOA. Adjust the values to generate a more accurate rate.
All estimates are provided for informational purposes only. Actual amounts may vary.
$0,000 Your Payment 20 15 65
$0,000 Your Payment

Oak Forest

These small and charming residential communities sit northwest of The Heights just outside the inner loop.

Explore

Work With Us

With 10 years in real estate and experience working on Wall Street, Christine's clients receive expert strategy and presentation. Beginning at Sotheby's and recruited by Compass, Christine's accomplishments shine at every turn.

Follow Us on Instagram